We are turning apartment construction into a repeatable operating system.
Optimum Housing Systems is building a standardized multifamily development platform targeting a 30–40% reduction in production cost over the next five years through repeatable design, procurement standardization, workflow automation, and robotics-compatible construction methods.
Multifamily construction is too expensive, too slow, and too custom.
Most apartment projects are redesigned, re-coordinated, and re-fought in the field every time. That creates waste, delays, rework, labor risk, and higher rents.
A standardized apartment building system built for automation.
The goal is not to build one apartment complex. The goal is to build a repeatable development system that can be improved, financed, deployed, and eventually automated across markets.
Standardized Design
Repeat the same unit logic, corridor logic, structural logic, wet wall logic, MEP routing, and finish packages across buildings and sites.
Robotics-Ready Execution
The platform is designed to become progressively robotics-compatible through clear paths, consistent work zones, repeatable tasks, and digital construction controls.
Lower Cost Basis
Reduce unnecessary complexity to lower the cost per door over time, creating better long-term economics and a path toward lower rent pressure.
The market needs a new housing production model.
Housing shortages, labor constraints, construction inflation, and accelerating automation technologies create a rare opening for standardized multifamily deployment platforms.
Targeting 30–40% lower production cost while preserving profitability.
OHS is designed around a disciplined five-year cost-reduction roadmap. The objective is to lower total production cost enough to support one-bedroom rents under $1,000 and two-bedroom rents under $1,200 in selected markets while maintaining a profitable long-term operating model.
Design Once. Repeat Often.
Lock the building footprint, unit layouts, wet-wall locations, structural spans, MEP routes, and finish packages so every project gets faster and more predictable.
Procurement Standardization
Reduce SKUs and negotiate volume-based purchasing for cabinets, flooring, appliances, doors, fixtures, lighting, hardware, and repeatable assemblies.
Labor Efficiency
Simplify field sequencing so crews repeat the same installation process hundreds of times, reducing rework, layout errors, and schedule waste.
Construction Technology
Use BIM, reality capture, digital punch tracking, material tracking, layout automation, and dashboards to control cost and schedule.
Robotics-Ready Tasks
Prioritize future automation for layout marking, material movement, drywall handling, paint, quality scanning, cleaning, and punch verification.
Lower Rent, Same Discipline
Lower production cost allows OHS to pursue lower target rents while protecting margins through efficient design, faster delivery, and long-term ownership.
A realistic 240-unit garden-style community built around repetition.
Prototype 001 is designed around four repeated buildings, roughly 60 units per building, with true double-loaded corridor access and a central clubhouse amenity core.
Four buildings organized around parking fields, clubhouse, pool, dog park, and main entrance.
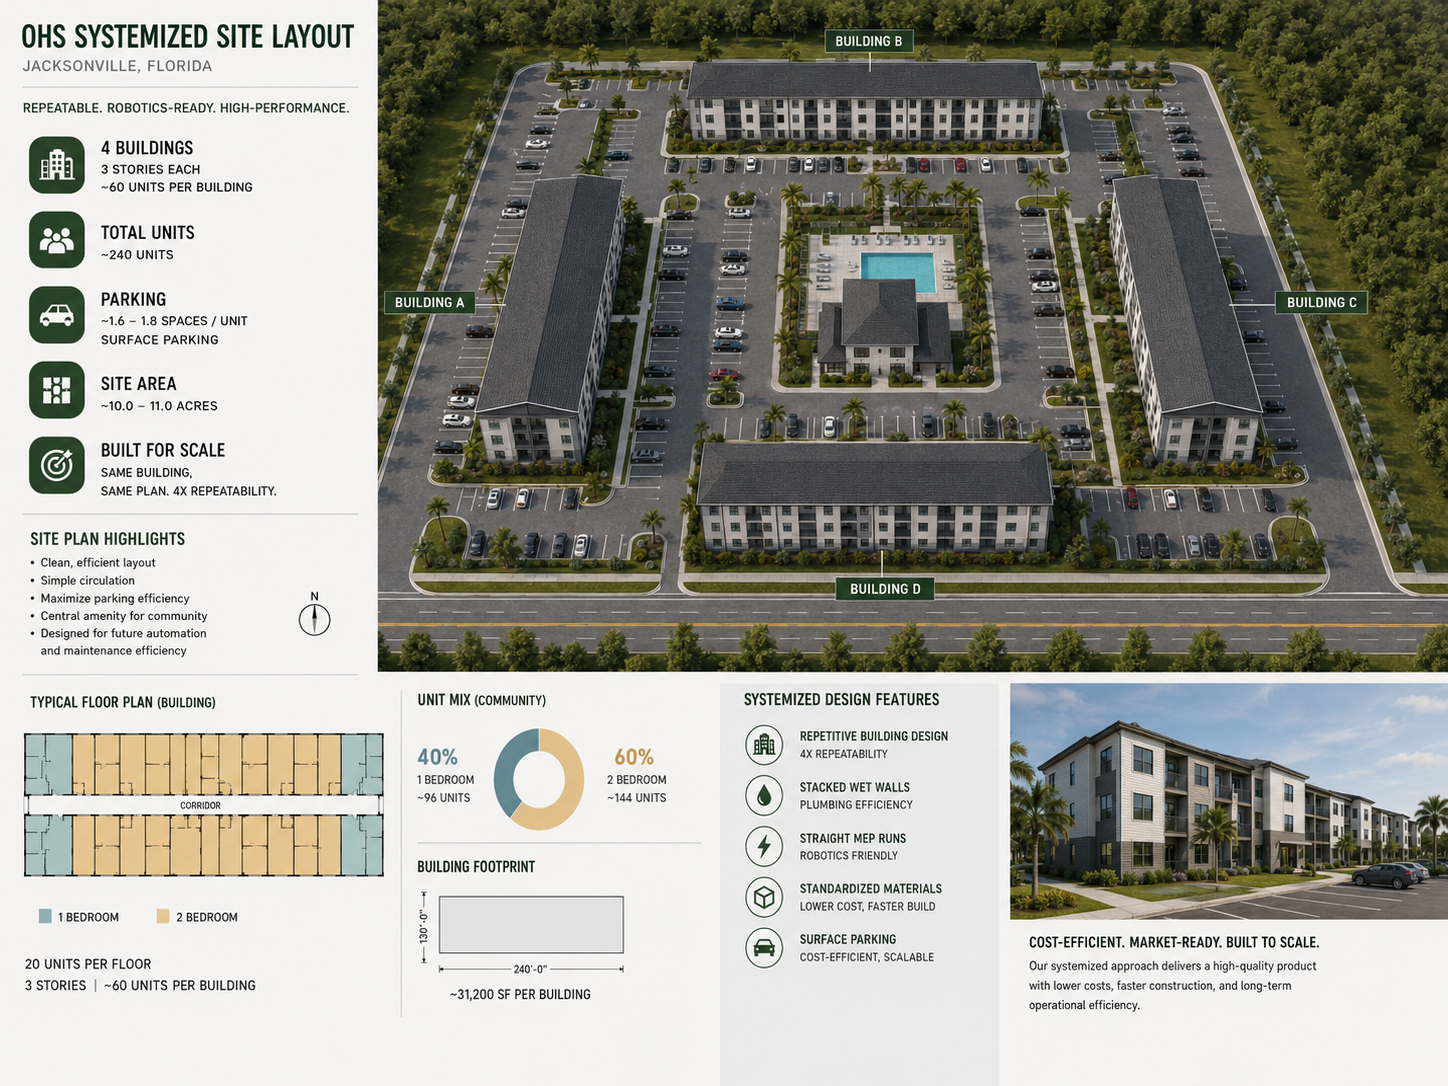
10 units on one side, corridor in the middle, 10 units on the other side.
Access
Egress
Prototype 001 visual concept package.
A premium visual direction for the OHS community: exterior arrival, amenity core, leasing experience, parking fields, landscaping, and standardized unit interiors.
Construction operating systems built for scale.
OHS combines standardized multifamily development with digital construction systems designed to improve visibility, coordination, execution speed, and long-term operational scalability.
BIM
Coordinated digital building systems.
Reality Capture
Field verification and QA/QC.
Material Tracking
Procurement and logistics visibility.
Production Dashboards
Schedule and labor analytics.
Automation Layer
Robotics-ready workflow sequencing.
Request Access to the OHS Investor Data Room
Qualified institutional partners may request access to executive summaries, deployment models, financial assumptions, prototype studies, and strategic planning materials.
Request Investor Materials →Built around execution detail, operational discipline, and scalable deployment.
OHS focuses on reducing field variability, simplifying coordination, improving procurement efficiency, and creating repeatable deployment systems that improve with every cycle.
Execution Detail
- Standardized unit stacks and wet-wall alignment.
- Repeatable corridor and stair configurations.
- Simplified MEP routing and coordination.
- Reduced field variability and rework exposure.
Financial Credibility
- Targeting 30–40% lower production cost over five years.
- Basis reduction before rent reduction.
- Operational efficiency designed to protect margins.
- Scalable procurement and purchasing leverage.
Operating Sophistication
- BIM coordination and digital construction workflows.
- Reality capture and production tracking.
- Standardized QA/QC and punch systems.
- Repeatable construction operations across markets.
From fragmented construction to a measurable housing operating system.
OHS is not simply proposing lower rents. OHS is engineering the operating model required to lower the cost basis first.
Traditional Construction
- Custom design decisions repeated every project.
- Fragmented trade coordination and field rework.
- Variable schedules and inconsistent quality.
- Rising basis forces higher rents.
- Limited ability to automate because workflows vary.
OHS Platform
- Standardized buildings, units, wet walls, and MEP routes.
- Repeatable procurement and construction sequencing.
- Measured production flow and QA/QC controls.
- Lower basis creates room for affordability and margin.
- Robotics-ready workflows can be layered in over time.
A construction technology company that happens to own real estate.
Lower the basis, lower the rent pressure, protect the margin, and scale the system.
OHS is designed as a platform company, not a one-off development shop. The company intends to create a repeatable housing system that can build, own, improve, and scale multifamily assets while reducing construction complexity and protecting long-term profitability.
Capital Partner Thesis
- Large market: housing affordability and multifamily demand.
- Clear pain point: construction costs, labor risk, and delays.
- Repeatable system: standardization creates compounding improvements.
- Technology edge: robotics-compatible design from the start.
- Affordability edge: target rents below conventional new-build competition through lower basis.
- Real estate upside: long-term asset ownership and operating income.
- Platform upside: future licensing, partnerships, and systems expansion.
A field-driven platform supported by disciplined development, finance, and technology leadership.
OHS is being built around the operating roles required to execute a scalable housing platform: development strategy, capital markets, architecture, construction operations, technology integration, legal structure, and procurement systems.
Built from the field, not from a spreadsheet.
OHS was created from real multifamily construction experience. The company is founded on the belief that the industry does not need more complicated projects. It needs simpler, repeatable systems that can be built faster, improved every cycle, and eventually automated.
“The future of housing is not custom chaos. It is repeatable design, disciplined execution, and technology that makes construction cheaper, safer, and faster.”
Field Knowledge
Designed by people who understand what breaks down on real multifamily job sites.
Owner/Developer Mindset
Focused on basis, schedule, closeout, long-term asset value, and operational simplicity.
Technology Vision
Building the construction system first so robotics can be adopted in a practical, repeatable way.
Phased execution toward a scalable housing platform.
OHS is focused on disciplined execution, standardized development, and long-term platform scalability across high-growth multifamily markets.
Prototype 001 Finalization
Finalize standardized unit layouts, building systems, amenity package, structural coordination, MEP strategy, and repeatable construction workflows.
Land Acquisition & Entitlements
Secure strategically located multifamily sites with strong long-term demographic growth, highway access, and scalable development potential.
Engineering & Preconstruction
Advance architectural coordination, civil engineering, utility planning, procurement strategy, production schedules, and preconstruction optimization.
Technology & Automation Layer
Implement BIM coordination, material tracking, reality capture, digital punch, production dashboards, layout automation, and robotics-ready workflows.
Prototype 001 Groundbreaking
Launch vertical construction on the first fully standardized OHS community.
Operational Optimization
Track schedule performance, procurement efficiency, labor productivity, quality metrics, resident affordability, and repeatable field execution improvements.
Lease-Up & Stabilization
Transition the prototype asset into stabilized operations while refining the next-generation deployment model and affordability targets.
Multi-Market Expansion
Scale the OHS platform into additional high-growth Sunbelt markets using the standardized deployment model.
Investor materials, data room access, and professional domain infrastructure are active priorities.
OHS is being structured to present institutional-quality materials, controlled investor access, and professional communications through a dedicated company domain.
Executive Summary PDF
OHS has an investor executive summary package prepared around the mission, market problem, deployment model, cost-reduction thesis, Prototype 001, roadmap, team, and capital strategy.
Request Executive SummaryInvestor Data Room
The investor data room is organized for qualified strategic partners and includes the executive summary, investor deck, financial model, prototype assumptions, market analysis, cost strategy, deployment roadmap, and leadership bios. Access is reviewed and approved manually to protect confidential investor materials.
Request Data Room AccessProfessional Domain
OHS will operate from optimumhousingsystems.com with dedicated investor, partnership, press, and leadership communications for institutional outreach.
Strategic Partnership InquiryPositioned for future press, interviews, speaking, and platform announcements.
This section creates a professional home for future media attention, strategic partnership announcements, interviews, development milestones, and public platform updates.
Coming soon
Coming soon
Coming soon
Coming soon
Privacy Policy
Optimum Housing Systems collects information voluntarily submitted through this website, including names, email addresses, company names, roles, and messages submitted through contact or investor inquiry forms.
This information may be used to respond to inquiries, evaluate partnership opportunities, communicate with interested parties, and improve company communications.
OHS does not sell personal information. Information may be shared only with trusted advisors, service providers, or professional partners when necessary to respond to legitimate business inquiries.
Users may request that their information be updated or removed by contacting info@optimumhousingsystems.com.
Terms of Service
This website is provided for informational purposes only. Nothing on this website constitutes an offer to sell securities, investment advice, legal advice, tax advice, or a binding commitment by Optimum Housing Systems.
Any financial, development, cost-reduction, rent, construction schedule, robotics, or growth statements are forward-looking concepts and may change based on market conditions, financing, engineering, permitting, construction costs, and operational execution.
All website content, concepts, graphics, copy, branding, and platform descriptions are owned by or licensed to Optimum Housing Systems unless otherwise noted.
By using this website, users agree not to copy, misuse, scrape, reproduce, or distribute the content without written permission from OHS.
Partner with a platform focused on scalable multifamily execution.
OHS is actively engaging with strategic capital partners, development groups, construction technology firms, and long-term real estate operators aligned with scalable housing innovation. Confidential institutional and strategic partnership discussions are available upon request.